
Address
2992 Pignatelli Crescent, Mount Pleasant, SC
Price
$ 2,295,000
Property Attributes
- MLS#26008519
- TypeSingle Family
- Listing Status Active
- CountyCharleston
- CityMount Pleasant
- Area41 - Mt Pleasant N of IOP Connector
- NeighborhoodDunes West
- Zip29466
- StyleTraditional
- Year Built1998
- Price$ 2,295,000
- Bedrooms5
- Full Bathrooms4
- Half Bathrooms1
- Sqr Footage5243
- Lot Size1.01 Acres
Data Source:
Charleston Trident MLS (CTARMLS)
Property Description
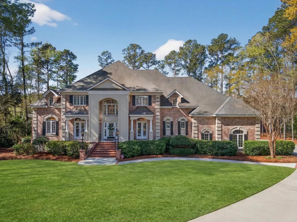
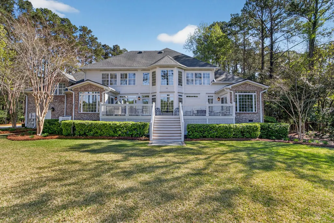
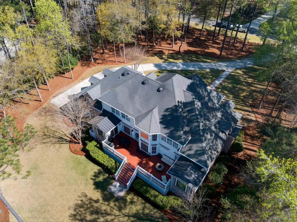
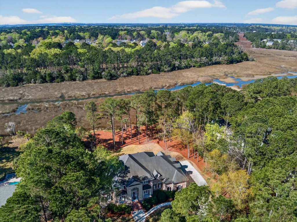
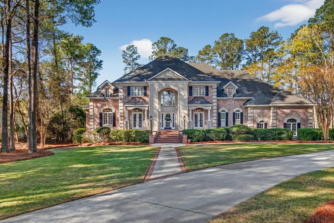
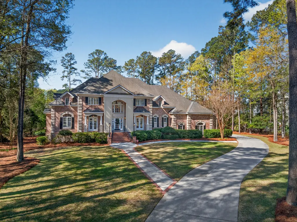
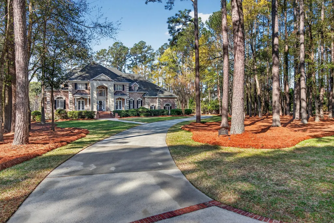
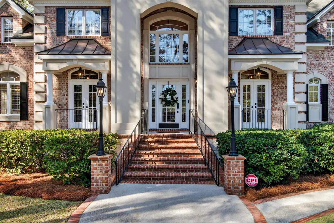
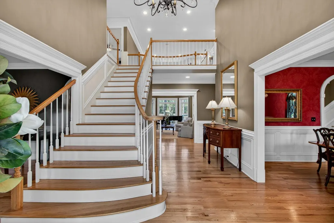
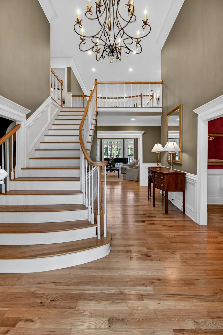
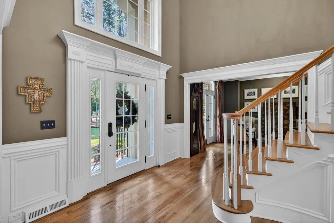
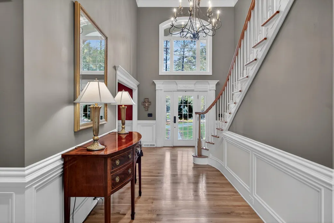
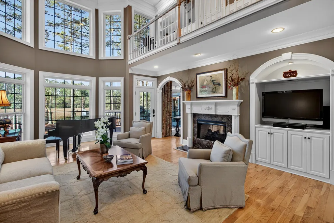
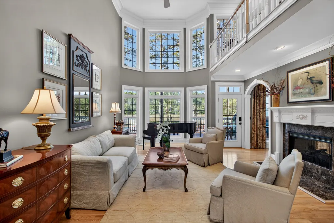
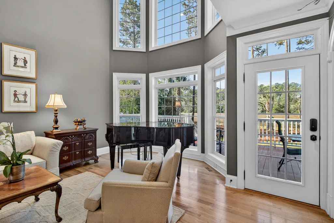
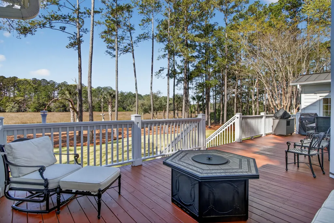
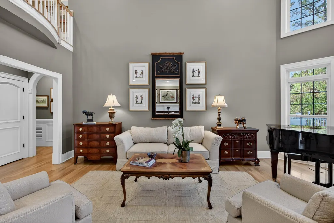
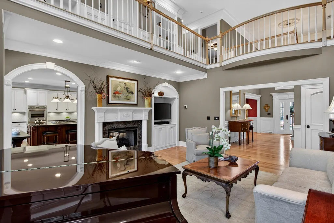
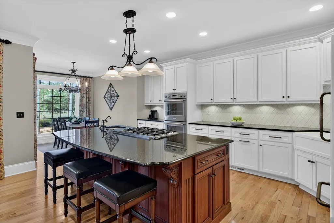
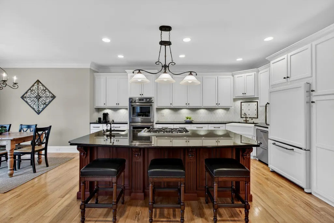
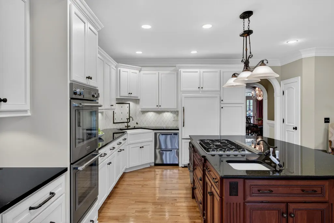
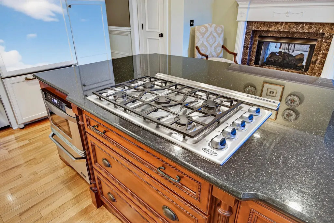
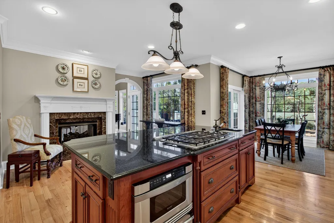
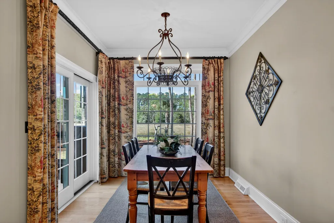
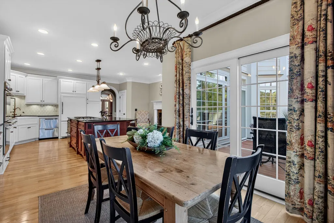
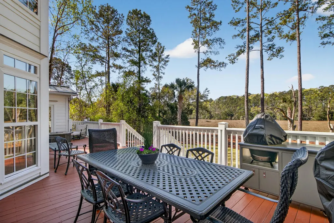
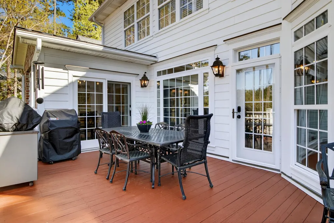
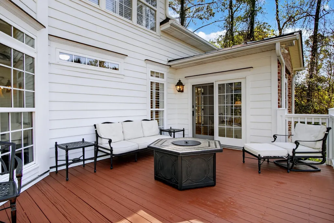
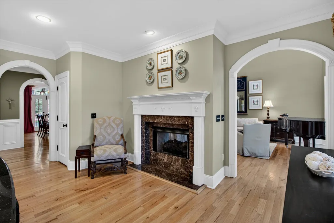
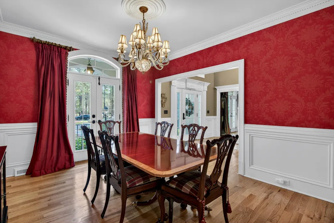
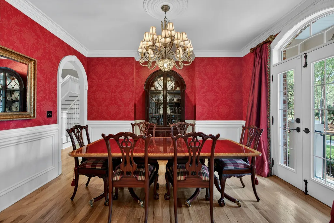
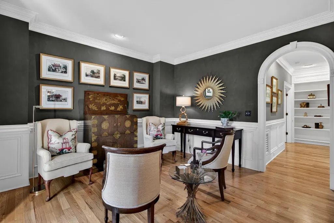
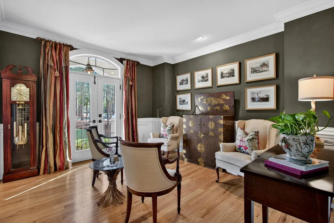
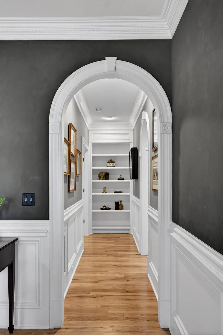
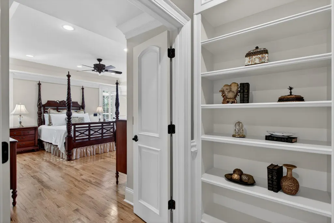
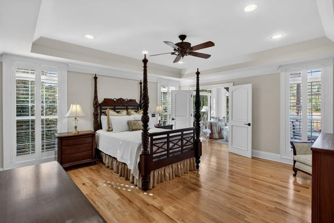
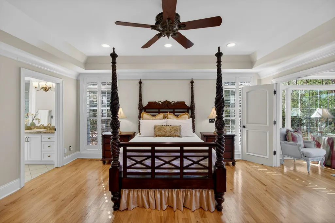
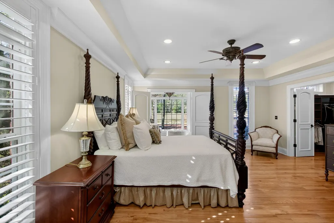
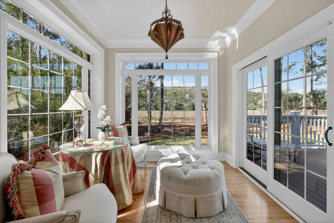
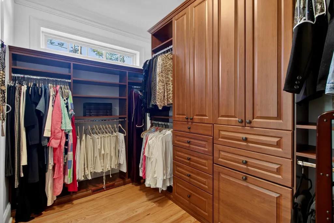
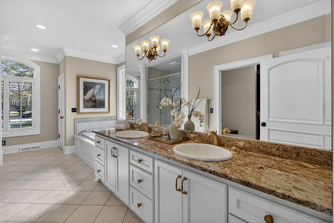
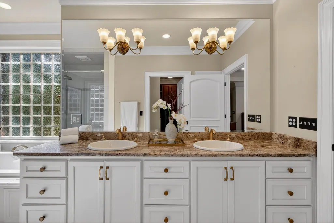
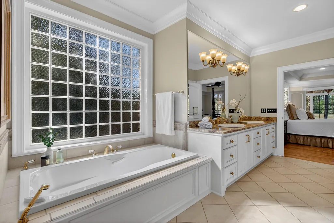
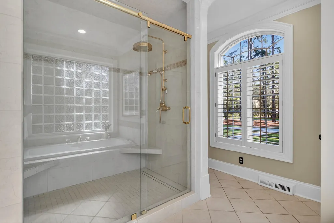
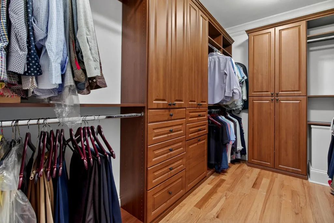
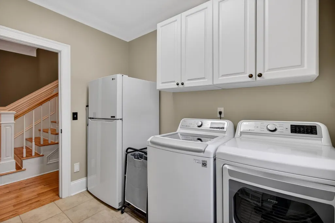
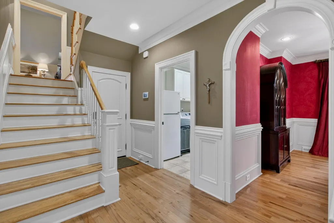
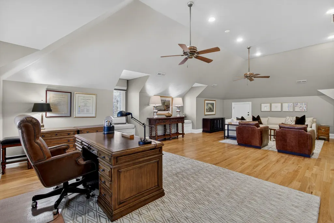
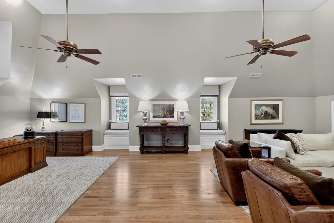
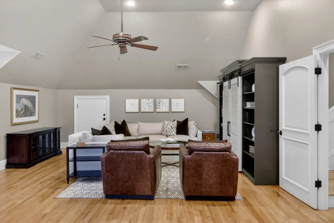
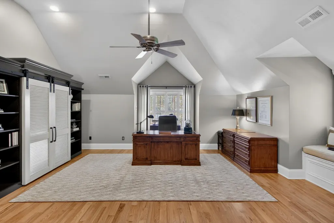
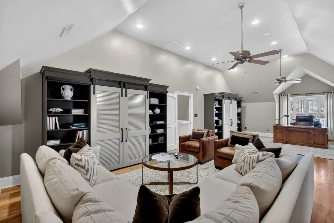
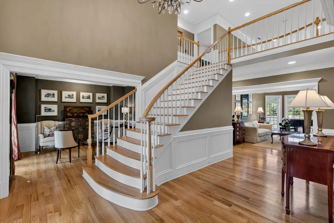

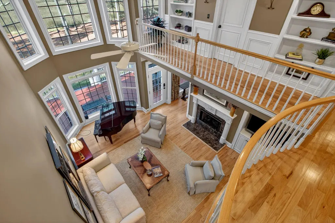
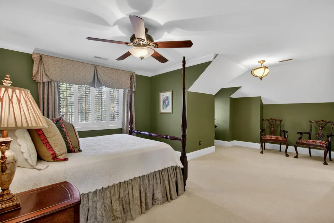
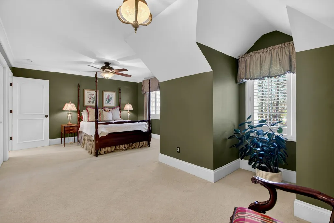
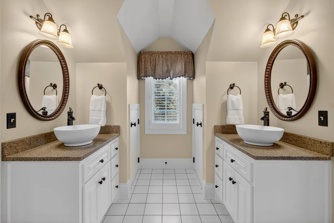
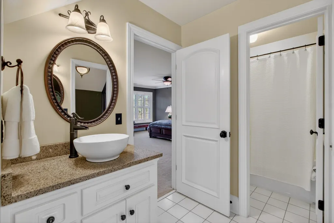
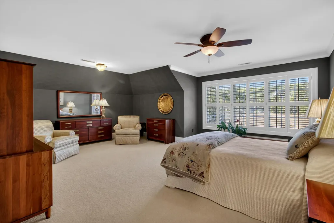
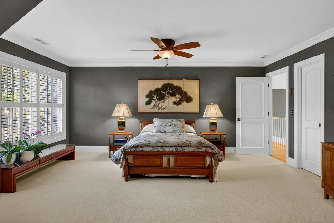
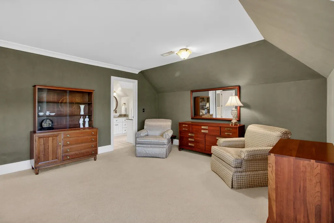
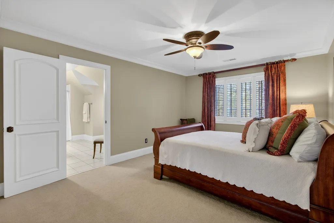
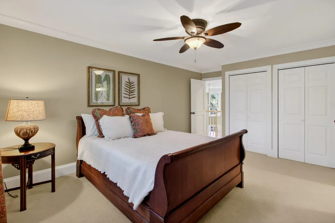
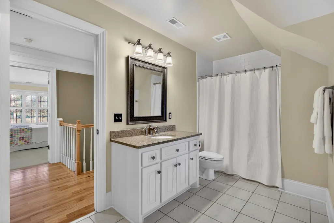
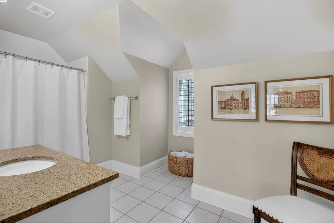
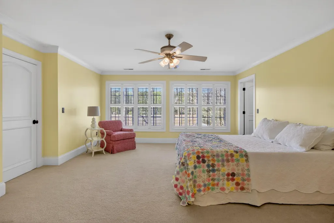
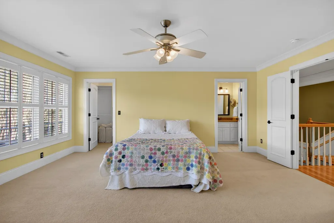
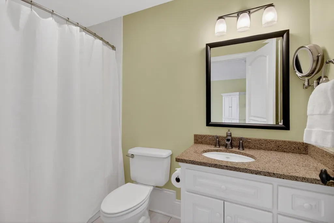
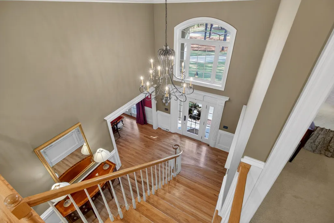
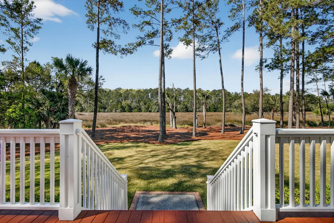
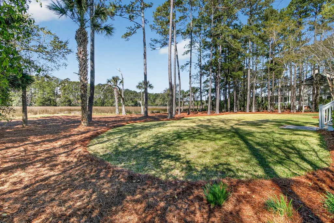
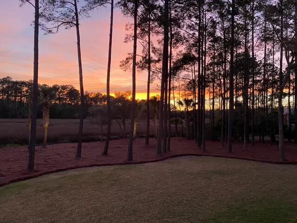
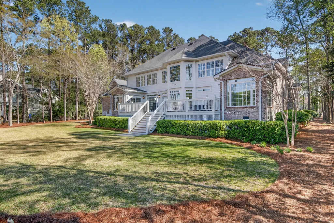
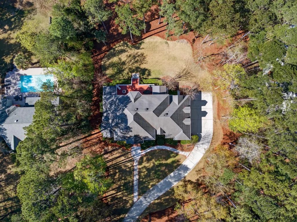
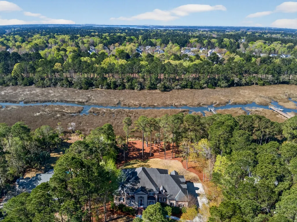
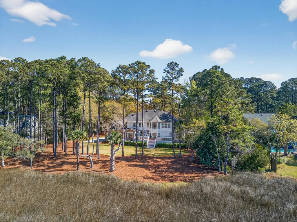
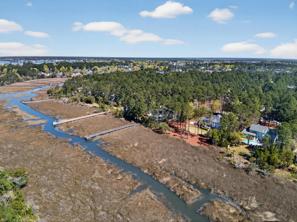
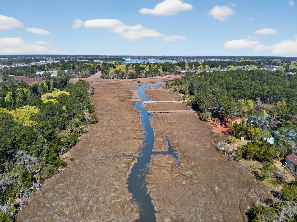
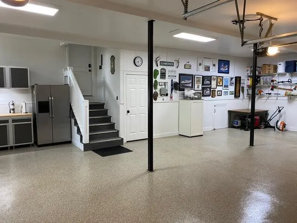
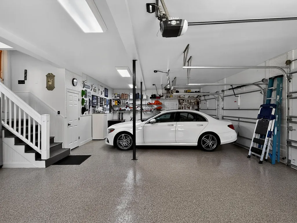
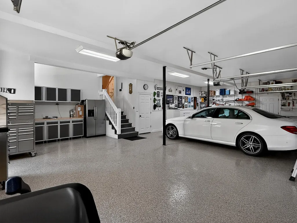
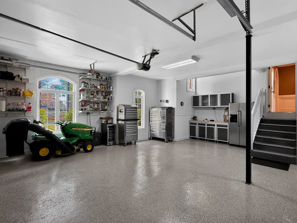
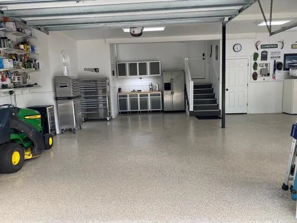
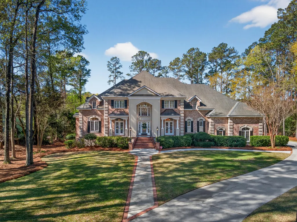
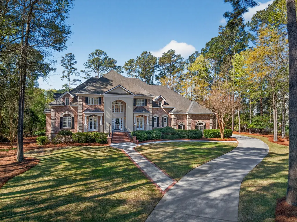
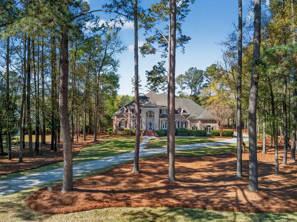
Nestled within the prestigious gated community of Dunes West, this stately Lowcountry residence captures the very essence of Charleston living. Gracefully positioned on a meticulously landscaped 1.01-acre homesite, the property overlooks the winding marshes of Wagner Creek--offering rare privacy, sweeping vistas, and the timeless beauty of the Lowcountry's natural landscape.A grand two-story foyer welcomes you with soaring ceilings and an immediate, breathtaking sightline through the Great Room to a wall of floor-to-ceiling windows, where the ever-changing marsh serves as a living work of art. Sunlight pours into the home, illuminating the rich hardwood floors and creating an atmosphere of warmth and understated elegance. Flanking the foyer, a refined formal dining room showcases an exquisite crystal chandelier, while an elegant Sitting room offers a quiet retreat--both enhanced by French doors that open to the manicured front lawn, blending indoor and outdoor living in classic Southern style. At the heart of the home, the Great Room is both inviting and impressive, featuring expansive windows, custom built-ins, and a striking double-sided fireplace with a beautifully crafted mantel--perfect for gathering while enjoying the serene views of nature. The gourmet kitchen is thoughtfully designed for both everyday living and effortless entertaining. Seamlessly flowing from the main living space while maintaining uninterrupted marsh views, it is well appointed with a large center island complete with custom storage solutions, microwave and warming drawers, a gas cooktop with downdraft, and a prep sink with disposal. With premium stainless steel appliances--including double ovens and a dual-drawer dishwasher--this space is as functional as it is beautiful. A cozy fireplace adds charm, while the adjacent breakfast room opens to a sprawling rear deck that stretches across the home--an ideal setting for morning coffee or evening gatherings under coastal skies. The luxurious primary suite is a private sanctuary, offering generous proportions and a tranquil sitting room overlooking the marsh and lush backyard. With direct access to the deck, dual custom walk-in closets, a spa-inspired bath with Jacuzzi tub, a Perrin & Rowe Edwardian Exposed Thermostatic Shower System, and dual Vanities, this retreat embodies comfort and sophistication. The main level is completed by a spacious Laundry room with cabinetry, LG washer & dryer plus a refrigerator, and a beautifully appointed Powder room. Upstairs, the home continues to impress with expansive rooms and captivating views from every window. Bedrooms two and three share a well-designed Jack-and-Jill bath, while bedrooms four and five feature ensuite baths. All Bedrooms offer exceptional space and versatility. A secondary staircase leads to an expansive bonus room above the three-car garage--perfect as a media room, home office, fitness space, playroom, or additional guest suite. This home's detailed craftsmanship--evident in the crown molding, wainscoting, and architectural finishes throughout--further enhance its timeless appeal. The three-car garage is equally noteworthy, featuring a commercial-grade epoxy floor, extensive shelving, and abundant storage. Blending classic Southern elegance with modern comfort, this exceptional residence offers a rare opportunity to experience refined Lowcountry living in one of Mount Pleasant's most sought-after communities. Residents can enjoy miles of walking and bike trails, two docks for fishing and crabbing on the scenic Wando River, a playground, a covered pavilion, and 24-hour manned security gates, all just minutes from Charleston's beaches, marinas, shopping and vibrant downtown. Optional Golf and Athletic Memberships can include the use of pools, golf, tennis, pickleball, a fitness center, and much much more!
| Elementary School | Middle School | High School |
|---|---|---|
| Laurel Hill Primary Elementary School | Cario Middle School | Wando High School |
| Price History | |
|---|---|
| 4/3/2026 | Listed $2,950,000 |
| 4/25/2026 | 15$2,495,000 |
| 7/17/2026 | 8$2,295,000 |
General Features
| County | Charleston |
|---|---|
| Property Type | Residential |
| Subdivision Name | Dunes West |
| Status | Active |
| Directions | Take Hwy 17 North To Hwy 41. Travel North On Hwy 41 To Dunes West Blvd, Turn Right At The Light. Turn Left Onto Wando Plantation Way. After The Guard Gate Take The 2nd Left Onto Pignatelli Crescent. Home Will Be On Your Left. |
| High School | Wando |
| City | Mount Pleasant |
| MLS Area | 41 - Mt Pleasant N of IOP Connector |
| Lot Size Units | Acres |
| Lot Size Square Feet | 43995.6 |
| Elementary School | Laurel Hill Primary |
| Middle/Junior High School | Cario |
| Building Area Units | Square Feet |
| Standard Status | Active |
| Utilities | Dominion Energy,Mt. P. W/S Comm |
| Sewer | Public Sewer |
| Heating | Heat Pump |
| Roof | Architectural |
| Garage Spaces | 3 |
| Construction Materials | Brick |
| Year Built | 1998 |
| Community Features | Boat Ramp,Clubhouse,Club Membership Available,Fitness Center,Gated,Golf Course,Golf Membership Available,Pool,Tennis Court(s),Trash,Walk/Jog Trails |
| New Construction | false |
| Garage Y/N | true |
| Other Structures | No |
| Architectural Style | Traditional |
| Stories Count | 2 |
| Levels | Two |
| Property Subtype | Single Family Detached |
| Full Baths | 4 |
| Carport Y/N | false |
| Property Attached Y/N | false |
| Primary Bedroom Level | Lower |
| Virtual Tour | https://url.usb.m.mimecastprotect.com/s/1rmtCLAO9YfRRN09FBfqSyBreD?domain=zillow.com |
| Waterfront Features | Marshfront,Tidal Creek,Waterfront - Shallow |
| Attached Garage | true |
| Security Features | Security System |
Interior Features
| Interior Amenities | Ceiling - Cathedral/Vaulted,Ceiling - Smooth,Tray Ceiling(s),Kitchen Island,Walk-In Closet(s),Ceiling Fan(s),Central Vacuum,Bonus,Eat-in Kitchen,Formal Living,Entrance Foyer,Great,Pantry,Separate Dining |
|---|---|
| Air Conditioning Y/N | true |
| Heating Y/N | true |
| Laundry Features | Laundry Room |
| Total Bedrooms | 5 |
| Fireplace Y/N | true |
| Half Baths | 1 |
| Room Type | Bonus,Eat-In-Kitchen,Formal Living,Foyer,Great,Laundry,Pantry,Separate Dining |
| Primary Bedroom Features | Multiple Closets,Outside Access,Sitting Room,Walk-In Closet(s) |
| Flooring | Carpet,Epoxy,Wood |
| Fireplace Features | Gas Log,Great Room,One |
| Window Features | Skylight(s),Window Treatments - Some |
| Total Fireplaces | 1 |
Exterior Features
| Lot Size Area | 1.01 |
|---|---|
| Lot Size Acres | 1.01 |
| Lot Features | 1 - 2 Acres,Marshview |
| Parking Features | 3 Car Garage,Attached,Garage Door Opener |
| Water Source | Public |
| Foundation Details | Crawl Space |
| Building Area Total | 5243 |
| Covered Spaces | 3 |
| Exterior Amenities | Lawn Irrigation,Rain Gutters,Lighting |
| Total Parking | 3 |
| Waterfront Y/N | true |
Amenities
- Foreclosure
- Views
- Short Sale
- New Construction
- Adult 55+
- Lease To Own
- No HOA Fees
- Furnished
- Primary On Main
- Air Conditioning
- Seller Finance
- Green
- Fixer Upper
- Horse
- Golf
- Fireplace
- Deck
- Garage
- Basement
- Pool
Property vs Single Family Average in 29466
Price
Year Built
 The data relating to real estate for sale on this web site comes in part from the Broker Reciprocity Program of Charleston Trident Association of REALTORS® -- All information deemed reliable but not guaranteed. All properties are subject to prior sale, change or withdrawal. Neither listing broker(s) or information provider(s) shall be responsible for any typographical errors, misinformation, misprints and shall be held totally harmless. Listing(s) information is provided for consumer's personal,
